Thursday, January 17, 2013

Warre Hive Construction

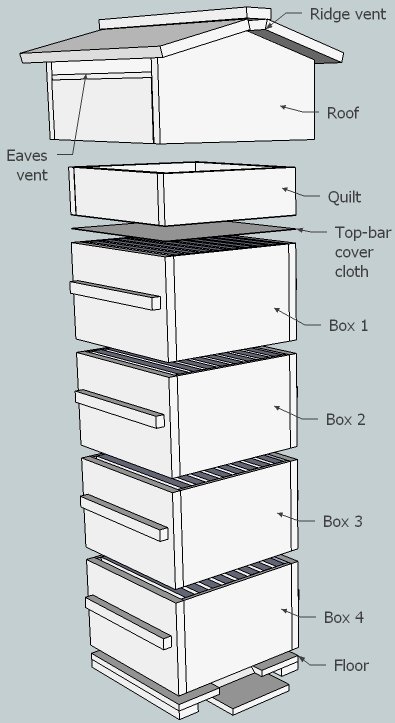
This post journals my efforts to build a Warre' Hive.  I am using the online guide at The Bee Space.

Yesterday, January 12, I began acquiring materials for the build.  These include the following:

  1. (1) 1″x12″ pine shelving 
  2. (3) 1 x 10" pine shelving (total 30 - 60 board feet p/hive)
  3. (1) 14″x14″ 3/8 inch plywood
  4. Flathead wood screws, guage 4 or 5, length 2 inches; 
  5. 5d galvanized nails (pins for bars; barely longer than the 3/8" thick top bar)
  6. 4.5 to 5 square feet of cloth (or 1.5 yards of canvas when cut from a 60″ roll)
  7. Linseed Oil
Couple notes on the materials.  First, the size of the Warre' boxes are 210 mm (about 8 1/4 inches) tall. Therefore, the 12" shelving recommended is a bit long so there maybe some scrap wood. 

Second, it looks like I will need a table saw or router to cut the bevel for the top of the boxes in the hive, or I will need to cut the rebate with a circular saw. This bevel is on two opposite sides and is where the top bars are placed.  I don't have a table saw or router so the circular saw is the tool of choice.  

January 17: Over the past few days, I tryed to hone in on some of the practical decisions associated with the first two Warre' hive builds. 

Frames: The Warre' hive construction above does not contain foundationless frames, only the top bars.  The disadvantage of building the hive with only top bars is that it is much more difficult to inspect. 

In North Carolina, if we at our homestead ever progress with beekeeping to the point of selling bees, we would need to obtain a state certification. This is only issued after a hive inspection. Thus, a lack of frames would impede the needed steps needed for certification.  

Frames take up additional space in the cavity of the hive. Thus, frames in a Warre' argue for enlarging the dimensions of the hive body by a few inches in all directions to accommodate the frames.  

One solution would be to build slightly larger Warre' hives than the specs suggest.  Later, should we decide to introduce frames into these two hives, we could do so.

Alternatively, we could just build these standard.  If expanding our beekeeping is later advisable for our homestead considering the potential bee predators (skunks, european hornets) here, then we could make all the new hives modified Warre' hives or build medium Langs.  Considering everything, at this point, we are going to use the standard dimensions for these first hives.

Screened Bottom Board: The guide above uses a solid bottom board.  There are two disadvantages.  One, the possibility of verroa mite infection is increased with a bottom board because the mites that fall off bees can jump onboard a new host.  Second, it is impossible to see what is happening in the hive.  Without the screened bottom board, your evaluation of colony growth is limited to the density of bees at the front entrance of the hive.  With a screened bottom board, one can crawl underneath and peer up and into the hive to see if the bees are building comb in the bottom hive box.  

Some argue that Warre' did not include a screened bottom board in his design because of the environmental impacts.   Wind might displace the warm air in the hive. Others argue that the wind cannot displace the warm air because of the quilt.  Moreover, since heat rises, the relatively colder air underneath also will not displace the warm air by convection.  

Considering all elements, I will try to use a screened bottom board.  This link shows how one person designed it.  


Sunday, January 13, 2013

Front Porch Project

Started the front porch project this afternoon.  The project is carpentry-oriented.  The existing concrete porch is perfectly level.  This causes water to pool on the concrete and run down a crack at the joint between the porch and the wood outside the house.

The porch is built on cinderblocks.  There is one window that leads through to a root cellar dug out under the porch and connected to the basement.  If we can get it dry and ventalated, the root cellar should be real nice for storing food, wine, beer, etc.

The current state of the concrete is crumbling.  The edges of the pad, which is four inches thick, are breaking off.  It is possible water is actually penetrating through cracks; although I suspect the incursion is due to the water running through the joint and accross the ceiling.

First order of business is repair of the wood at the joint of the existing pad and the house.  I will pull off the facie boards and see about shoring up any rotten wood inside the house.

Second, repair the concrete pad.  I intend to pour new concrete over the existing pad and make sure that the water runs down and away from the foundation.

Third, I will build posts and make a small simple porch.

Today, I measured and cut three boards.  These will be used to frame up the pad.  I left a little space between the edges and pad (assuming correct measurements).  When I get the concrete, I will start on ripping out the facie boards, checking out the carpentry work inside that needs to be done, and then pour new concrete.

Saturday, January 12, 2013

Type One Beekeeping Decision-making

I have been reading and listening to podcasts about beekeeping now for several weeks.  The podcast I have found most useful was Craig's the Organically Managed Beekeeping Podcast and Forums.  This post summarizes some of what I have learned, and explains why I am heading in the direction of natural beekeeping.  Please bear in mind that I am a total novice with no beekeeping experience whatsoever. Take these thoughts from one just sticking his toe in the beekeeping water.

The Type of Hive


From my research, I have learned that there are several dramatically different styles of hives.  Which style you choose determines the mechanics of taking care of the bees.  Depending on your choice, many beekeeping skills and practices are dissimilar.

The Langstroth Hive is the the predominant type in the United States.  Commercial beekeeping practices in the past 100 years gravitated to Langstroff Hives.   Those hives are designed to maximize honey production.  With the use of mechanical extractors, the honey harvest can be streamlined and made more efficient.  Langs use frames so that bees do not need to build their own comb.  The theory is that the bees can go right to work inside the Lang frames and that will increase production.

One advantage of Langs is that you have standardization.  Most beekeepers in America use Langs so the hive equipment is readily available.  Also, you have more mentors about with experience.  If you join a local beekeeping club, you will meet mostly people working Langstroth hives.

On the other hand, an older style of beekeeping is the more-natural style, top bar hives.  This top bar beekeeping practice forces the bees to build their own comb.  The bees build comb down from the top bars.  With the top bar style, extractors are not generally used to harvest honey.  The general consensus is that the honey harvest using top bar beekeeping is smaller.

One advantage of the top bar style of beekeeping is that the costs to build a hive are lower.  Primarily, this is because you do not need the expense of frames (which last only two or three years).  Also, mechanical extractors, which are expensive, are not used to harvest.  Instead, top bar beekeepers use a technique called crush and strain.

There are several types of top bar beehives.  The most common types are the Kenyan and Tanzanian top bar hives. Both of these type hives (which are shaped differently) are horizontal top bar hives.  The bees create comb in half the top bar hive. As the hive grows, the beekeeper removes some wood to open up the other parts of the hive.

A disadvantage with horizontal top bar hives arises when the beekeeper is not diligent in checking on the bees.  Remember the bees build their own comb.  If the beekeeper is not diligent in directing the build, you can get something called crazy comb.  This makes harvesting honey quite problematic.

Another top bar hive is the Warre' Hive.  This is a vertical top bar hive.  It was conceived by a French researcher named Abbe' Warre' who in 1948 wrote a 12th edition of Beekeeping for All.  In this book, which is full of research about bees in general, Warre' describes in detail how to build The People's Hive, which is what he called the vertical top bar hive.

The Warre' Hive has an advantage over other top bar hives in that there is less management needed from the beekeeper.  Additionally, the building of comb vertically is more naturally akin to what bees would do in the wild.  Thus, the top bar hive seeks to manipulate the bees to encourage horizontal development of comb.  This manipulation is not unlike the Langstroth effort to force bees to build hives using the uniform, pre-made frames.

The Style of Beekeeping

A second consideration with regard to beekeeping is how the beekeeper intends to protect the bees from pests.

There are many critters that can attack a hive and cause it damage.  These include mites, beetles, and mice.  Many American beekeepers now use chemicals to combat these pests.  They have been told by the chemical companies that these chemicals are effective and perfectly safe.

However, you have to make up your own mind about whether you believe the research, including research of government.  I personally consider it mostly propaganda.

Therefore, my style gravitates to natural beekeeping. There are a minority of beekeepers who do not treat their hives with chemicals.  They use genetics to breed bees strong enough to naturally defeat the preditors.  Some use essential oils to help the bees.  Some do not.

The selective breeding and use of natural selection has allowed some natural beekeepers to breed a smaller bee.  This bee is called the "small cell" bee.  In theory, a small cell bee is better able to defeat some of the mites.

The small cell bee is also the more historically natural bee.  About 100 years ago, people began selectively breeding a larger bee.  The small cell bee is a bee that is decreasing in size, rebounding to the size of its historical ancestror.

Conclusion

I am making Type 1 decisions here.  They are consistent with sustainable practices.  They are consistent with principles of permaculture.  


Thursday, January 3, 2013

Earthworks Design and Water Conservation Drawing


The drawing above shows our planning for installing three cisterns, and building earthworks, two rain gardens, and a pond.  The drawing also indicates the location of water slowing devices located along a ditch forming down the south side of our gravel driveway.  The contour runs generally southward.  The house is located at the top of the hill.

According to the Technical Guidance: Stormwater Treatment Credit for Rainwater Harvesting, we will need cisterns about the house capable of handling 3,000 gallons of 24-hour water flow (1 year).  This is based on government's 1 Year 24 Hour Storm Rainfall in Tryon, 3.93 inches. (See National Oceanic and Atmospheric Administration of the United States Dept. of Commerce, National Weather Service, NOAA ATLAS 14 POINT PRECIPITATION FREQUENCY ESTIMATES: (Tryon, North Carolina, US (31-8744)).

My calculations are located at this link.

Friday, December 28, 2012

Art Ludwig on Water Storage

Started the book Water Storage, Tanks, Cisterns, Auqifers, and Ponds, Art Ludwig (Oasis Design May 30, 2005).  

The book discusses general design principles for construction and use water systems on your land.  I haven't finished reading the book yet, but it is full of detailed drawings and suggestions for avoiding common mistakes.  It has a good analysis of how to choose the best system for your homestead, helping to decide the kinds of storage to use, be it tanks, groundwater, or ponds.

Saturday, December 22, 2012

Rough pre-spring garden plan

Working on a rough annual garden plan for next spring.

The image to the left shows my general plan.  It includes three trellis systems for growing tomatoes.   There might be some other vegitables mixed there.  Maybe cucumber and basil growing in those same beds.

My garlic was planted in the fall.  Still have to figure out what herbs or vegitables will  go into the beds.  The beds will go roughly in the area of the green. The yellow area represents pathways.

Friday, December 21, 2012

Emergency Power: Planning Battery Backup System

Here you are reading a blog post by a person who is a total novice when it comes to electricity.  To create a battery backup system for our homestead there is a certain level of learning that has to take place before it can happen.

The first thing I did before I began even planning the project was to buy Steven Harris's Battery Bank Videos.  You can find these at the link here in this paragraph, and below with the engineering details.

After watching Steven's first video, I am leaning toward buying the submerged, lead-acid, golf cart batter for my bank.  However, I still need to figure out how many I am going to need.  So I will need to watch video two (how to make one) before proceeding further.

===

Just finished video two.  Very good practical information in that video for DIY.

I am still leaning toward the golf cart style battery backup system.  I downloaded both videos to my hard drive.  In case of power failure, if I can get the computer running with my generator, I will be able to review them.  Of course, the idea is to get set up first so things are less chaotic in the time of stress.

Research

  1. http://batteryuniversity.com
  2. http://en.wikipedia.org/wiki/Battery_(electricity)
  3. http://www.battery1234.com
  4. http://www.solar1234.com/